— IMMERSIVE SIMULATION —
Experience Your Project Before You Approve It.
Walk Into Your Project Before You Build It.
DWG INK builds your development in the virtual world—so decisions are made with clarity, not assumptions.
Most projects are approved through drawings, reports, and presentations. We turn them into a fully explorable environment—so you, your operators, and your designers can walk the project, align decisions, and eliminate costly misinterpretations before construction begins.
— The Reality of Approvals —
Multiple parties.
One project.
Zero shared experience.
Developments are shaped by designers, operators, consultants, and contractors. Each contributes within their scope. Each interprets the project differently.
But what’s often missing is a single, unified way to experience the project as a whole—before it’s built.
That gap is where risk lives.
- Critical gaps go unnoticed until construction
- Design intent gets diluted during execution
- Operators inherit spaces that don't fully support function
- Decisions are made based on interpretation—not experience
Design Intent
Architect and designer define the vision.
Interpretation
Each party reads it through their own lens.
Approval
Decisions made on drawings alone.
Construction Begins
Commitment locked in.
Problems Surface
Now costly and time-consuming to correct.
— OUR ROLE —
A Virtual Layer Between Design and Construction
For over 25 years, we’ve worked alongside the world’s leading design firms and operators. We don’t approach projects as a visualization studio. We think like appointed designers—because we’ve been in that seat.
Traditional
Design drawings, floor plans and still renderings - the traditional approval kit.
Immersive
The same project - experienced as fully explorable immersive simulation.
Think Like Designers
We don’t render what we’re handed. We interrogate it—identifying where spatial logic, proportion, and operational intent drift from the brief.
Identify What's Missing
We resolve spatial and experiential inconsistencies early—across disciplines, before they become conflicts on site.
Refine Before It's Built
What enters construction is not just clearer—but often better aligned than originally drawn. That is the value of experiencing a project virtually.
— What We Deliver —
From concept to full experience — We build it before you build it!
Each stage builds on the last—creating a complete simulation environment that allows every decision-maker to experience the project with the clarity that drawings simply cannot provide.
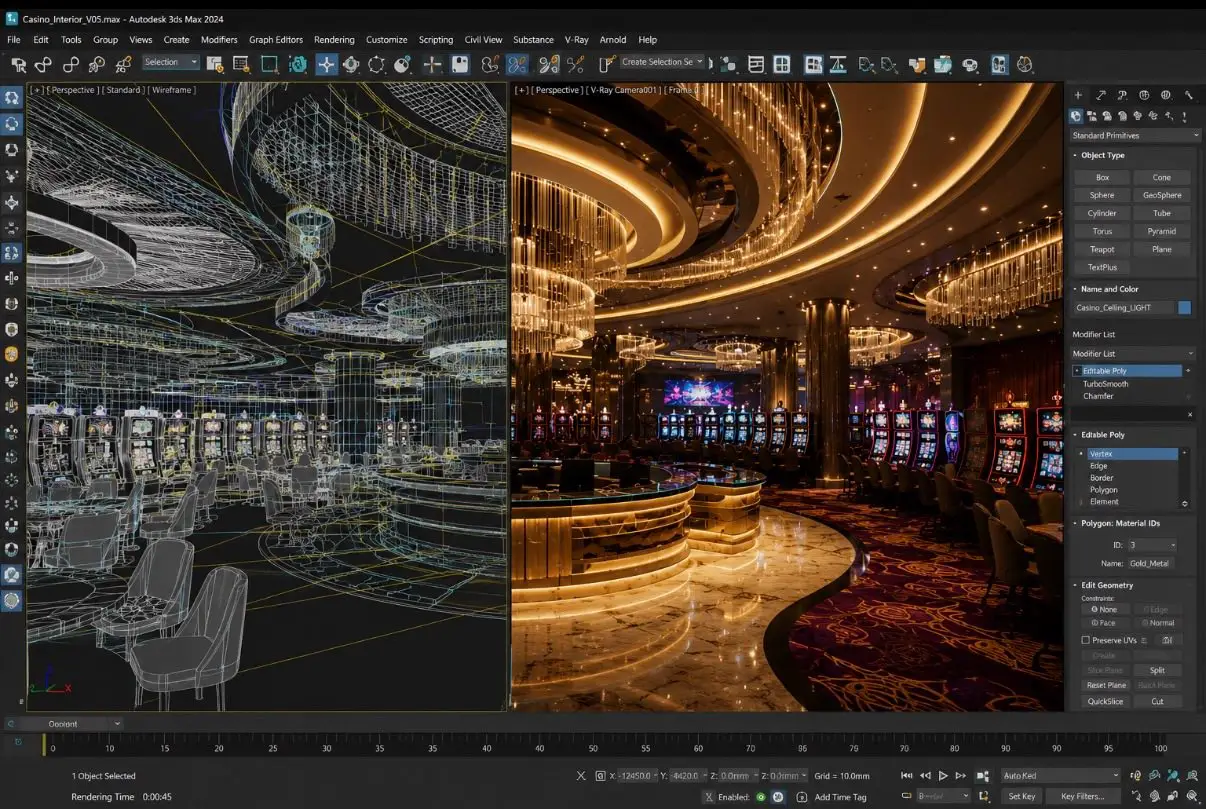
Still Visuals
We build the full environment – not just the selected views – to establish design accuracy from the outset.
Devices used:




360° Virtual Tour
Explore key areas, review options, and align decisions before moving forward.
Click on thumbnail at left to view screen recording of varied 360° Virtual Tour projects to better understand how this is navigated.
Devices used:
360° Construction Verification
Compare what was approved against what is being built or what has already been built. Catch deviations early or on the spot – on site, with one source of truth – before approving delivery or payment.
Video explanation is same as the screen recording of our 360° Virtual Tour except this time, the devices used to verify construction are via mobile phones or tablets.
Devices used:
Video & Presentations
Clear, controlled communication for internal approvals and external alignment.
Click on thumbnail at left to view screen recording of design review and operational videos for development varied projects to better understand when and how this kind of simulations can be used.
Devices used:
Game-Console Interactive
Walk, look and move with a controller or keyboard. Full freedom – no headset, no specialist software.
Click on thumbnail at left to view sample documentary walkthroughs and client presentation videos.
Devices used:

Virtual Reality (VR)Walkthrough
Walk the project in real time. Understand scale, flow and operational impact at full depth.
Click on thumbnail at left to view screen recording of varied VR walkthrough projects to better understand how this is navigated.
Devices used:

— WHY THIS MATTERS —
Better Decisions. Lower Risk.
Stronger Outcomes.
Explore the project with the team before its built.
Approve with Confidence
Not based on drawings—but on direct experience. Every decision-maker walks the project before it exists.
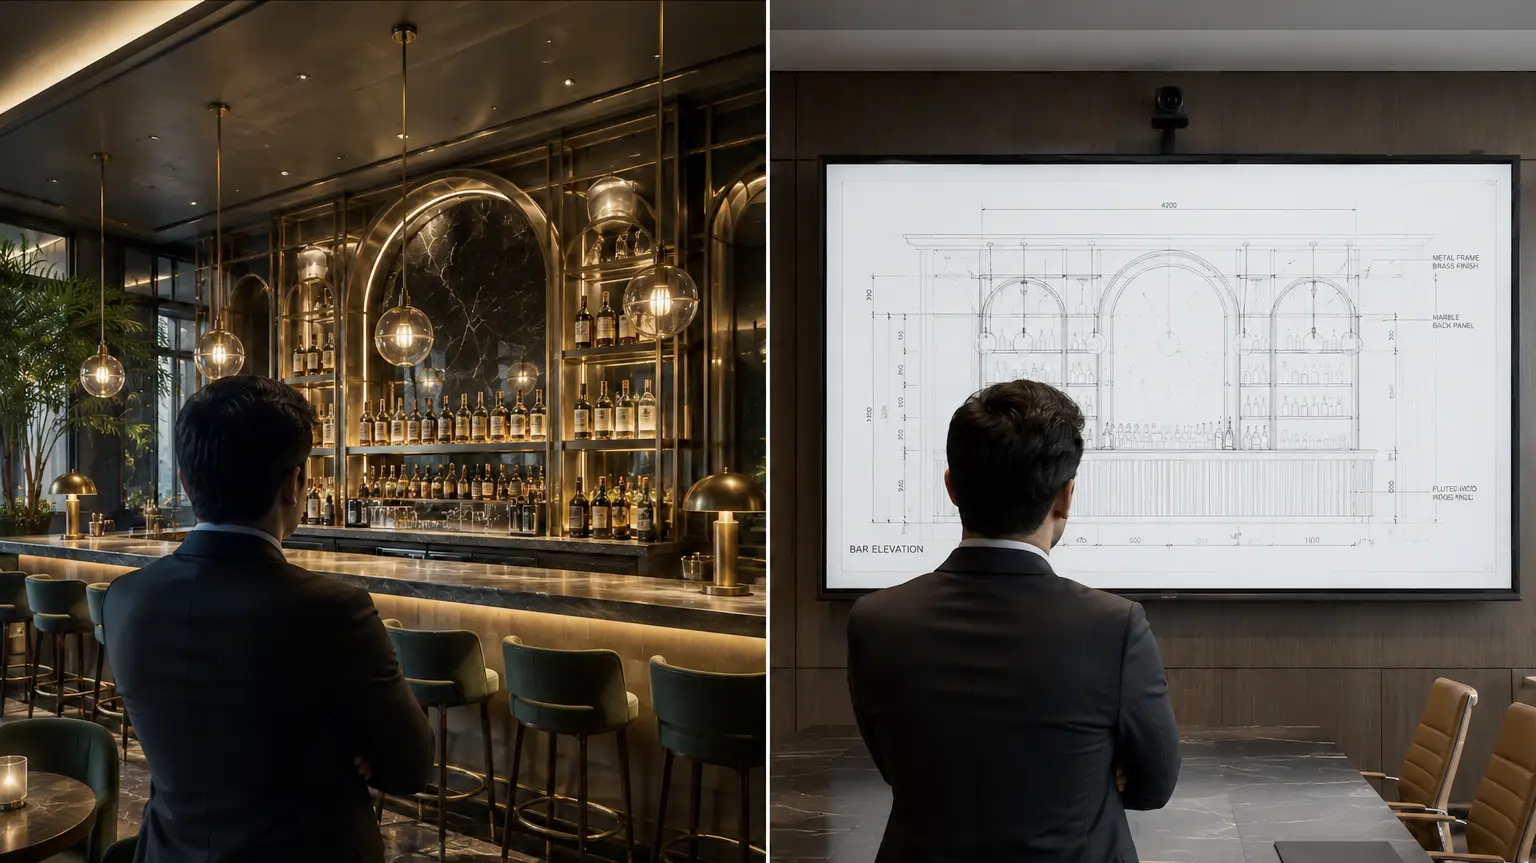
Explore project up close vs just looking at it.
Reduce Costly Changes
Catch spatial, operational, and design inconsistencies before construction locks them in.
Bring the whole team in experiencing the project
Align Every Party Early
Designers, operators, and developers share the same reference point. Interpretation gaps close before they compound.
Simulation review before construction.
Result after construction
Deliver as Intended
Projects that have been experienced before construction perform closer to their design intent—operationally and spatially.
— Scale of experience —
Built on experience. Trusted to influence decisions.
High-Profile Projects Documented
From integrated resorts and luxury hotels to cultural landmarks, each project represents a unique partnership with a world-class design team.
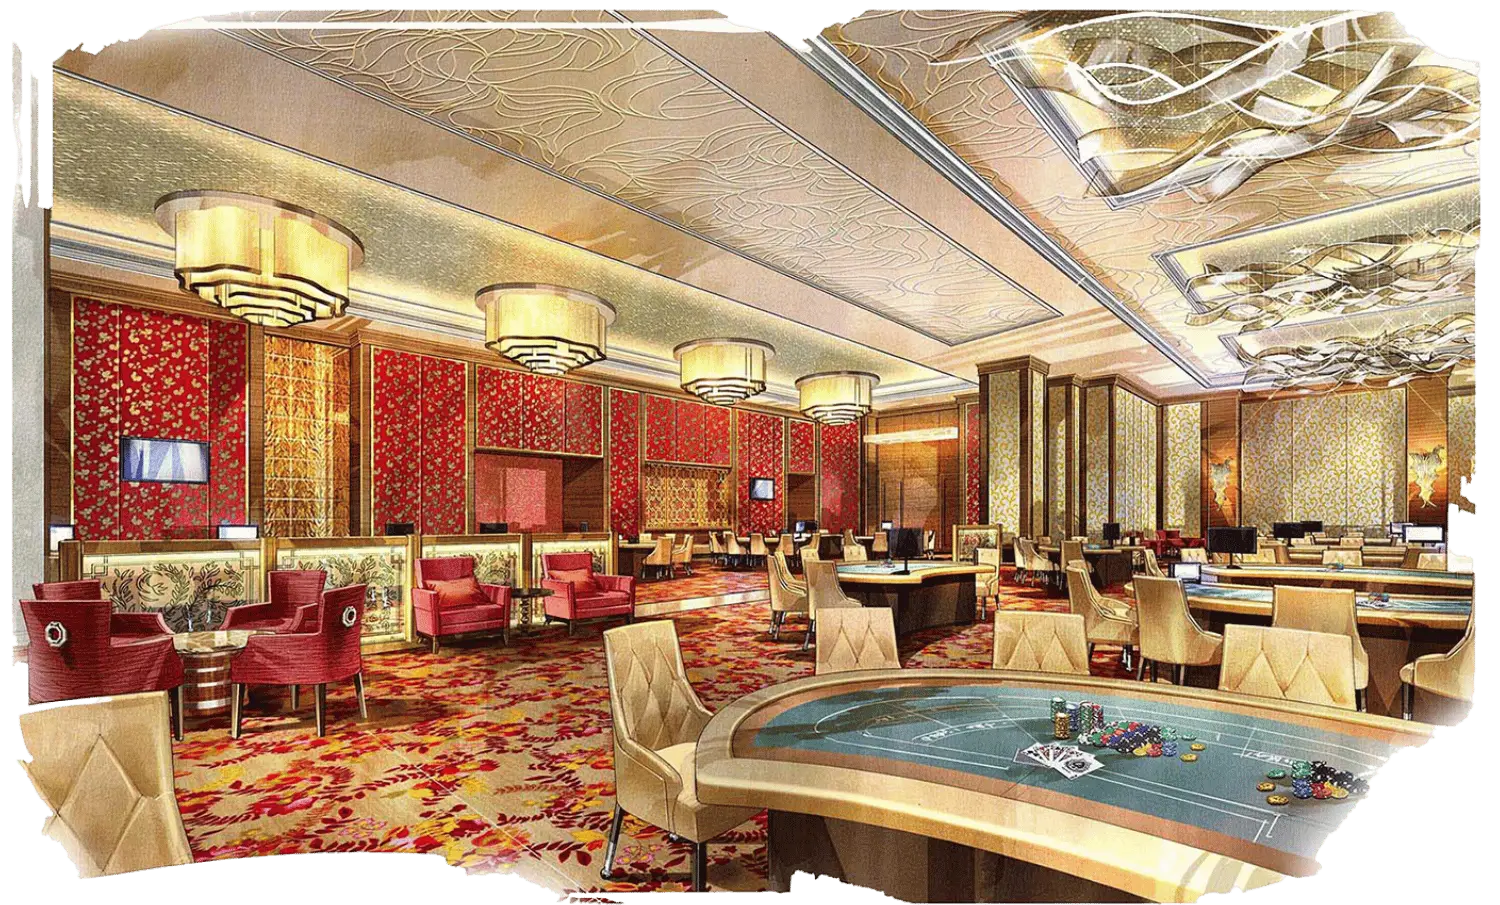
Collaborations with the world’s leading hotel operators and developers, including Marriott, Accor, Hilton, MGM, Venetian, Four Seasons, Ritz Carlton, Hyatt, Omni, Kempinski, and Rosewood.
Projects successfully delivered across six continents and diverse markets, including the USA, UAE, Saudi Arabia, China, India, Singapore, Australia, South Africa, Morocco, and Bahrain.
Decades of specialized expertise in visual storytelling, design communication, and deep immersive project presentation.
Built through decades of work alongside industry leaders including HBA, Wilson & Associates, WATG, Wimberly Interiors, Looney & Associates, Studio Munge, Gensler, Toni Chi, and Frank Gehry.
— TRUSTED GLOBALLY —
25 Years. Projects That Demand Precision.
Our work has supported hospitality and luxury developments worldwide — often embedded within the design teams themselves, from early concept through to final presentation and alignment.
We do not publicize client relationships by default. The names here reflect two distinct things: developments our visualization and simulation work has directly supported, and operators with whom DWG InK holds approved-vendor accreditation.
APPROVED & REGISTERED VENDOR
Accredited and ready to be commissioned on upcoming developments.
NEOM
RED SEA GLOBAL
WYNN MACAU
DELIVERED WORKS & COLLABORATIONS
Projects where DWG Ink visualization and simulation work was directly commissioned.
Marriot International
Flick·Mars
Accor
Looney & Associates
Hilton
Hatch Design Group
Omni Hotels & Resorts
Waldrop + Nichols Studio
HBA
Leo A Daly
Gensler
Resort Interiors
Forrest Perkins
Wimberly Interiors
The Gettys Group
Chambers
Perkins Eastman
Harwood International
Premier Project Management
MGM Resorts
and many more...
Marriot International
Flick·Mars
Accor
Looney & Associates
Hilton
Hatch Design Group
Omni Hotels & Resorts
Waldrop + Nichols Studio
HBA
Leo A Daly
Gensler
Resort Interiors
Forrest Perkins
Wimberly Interiors
The Gettys Group
Chambers
Perkins Eastman
Harwood International
— FEATURED 360° TOURS —
Walk the Work. Live.
Two simulations from past projects. Fully navigable in your browser – no software, no headset. Step the inside and explore the spaces the way our clients did before the construction began.
A streetscape-level project walkthrough of a mixed-use district — built virtually before the first foundation was laid. Navigate the public realm between two flagship hotel brands simply by moving the scene slider left to right.
Study retail frontages, signage placement, and interior traffic flow. Used by design and operations teams to align on project intentions before construction commenced.
Step out of the lift onto a luxury guestroom floor at full scale. Explore the corridor, take in the proportion and finish, and experience wayfinding as future guests will.
Operators reviewed and approved circulation and signage placement — before a single panel was specified.
How to navigate
FLOOR PLAN
Toogle a live mini-map to orient yourself in the space.
CLICK & DRAG
Look around in any direction from where you stand.
HOTSPOTS
Click on-screen markers to jump between viewpoints.
FULLSCREEN / VR
Expand to full-bleed or enter VR mode on a compatible headset.
Elland Carillo
Managing Director
DWG INK Creative (HK) Limited
HONGKONG
Rm 1301/13th F, Wanchai Central Bldg, 89 Lockhart Rd
+852 2572 4337
SINGAPORE
+65 9792 0357
LINKED IN
— FROM THE FOUNDER —
Visualization
should be more than pretty pictures ⸺
it should be experienced.
Twenty-five years ago, I started DWG INK with one belief: drawings describe a project.
They don't let you experience one.
Walk it
Move through the space at human scale.
Test It
Evaluate design, flow, and experience.
Align on in
Make confident decisions together.
No deck. No pitch. Just a conversation.
Today, that belief has evolved into immersive simulation – the ability to walk a project, test it, and align on it before construction begins.
I’ve spent my career embedded with architects and operators on developments where the cost of misalignment is measured in millions and months. The work is precise, quiet, and accountable.
If you’re considering simulation for a project, I’d rather meet you than send a brochure.
"I don't see DWG INK as a vendor. I see us as an extension of the design team — helping stakeholders experience what drawings and still visuals alone cannot convey."
Elland M. Carillo, Founder Managing Director
Approved & Registered Vendor / Consultant Across Global Developments




Collaborations with Leading Designers, Operators & Developers
